South & Southwest Side
Beverly bathroom remodeling
How do you plan a primary bathroom in a larger detached older home?
Beverly is known for detached single-family homes on generous lots, in a range of early twentieth-century and later styles. Bathrooms in these homes vary from original to recently expanded.
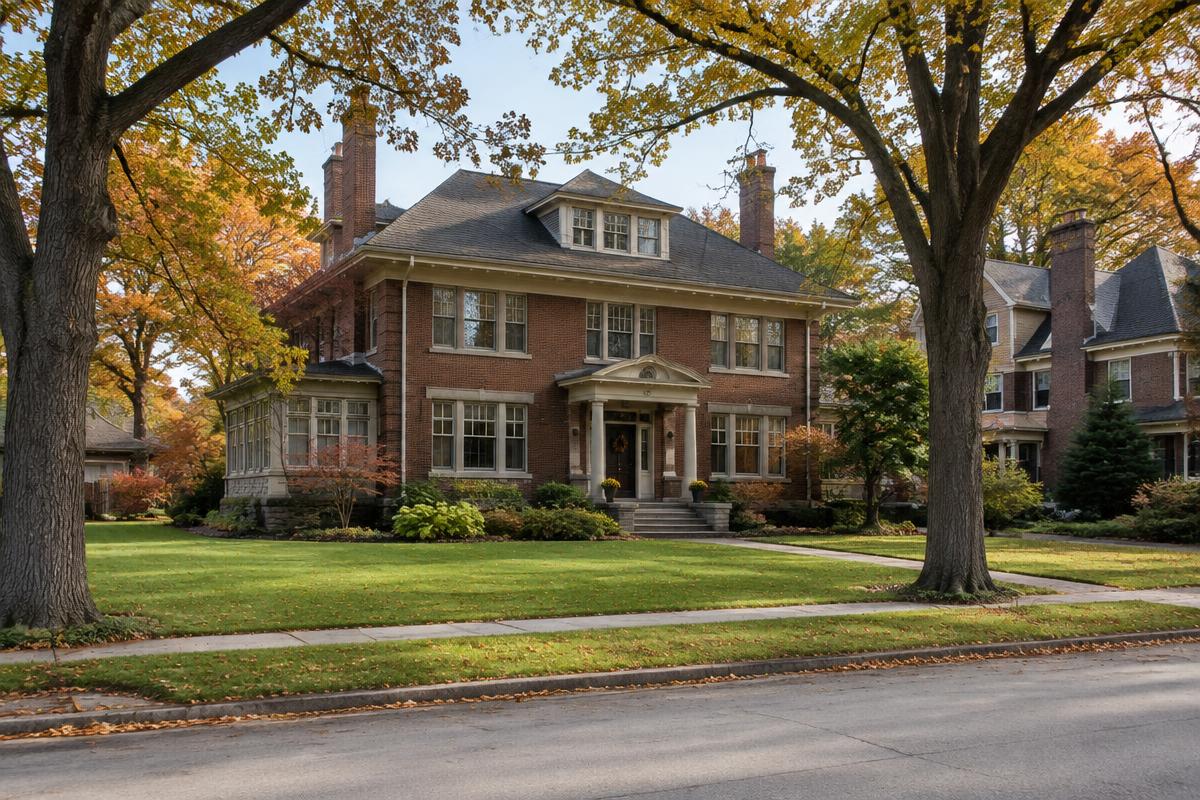
Housing you'll commonly see
Detached single-family homes predominate, including many larger older houses. Every property is different, so treat this as context rather than a description of your home.
Room to rethink
Larger homes sometimes allow combining a bathroom with an adjacent closet to create a primary suite. Structural and plumbing review comes first.
Planning for later
Many long-time owners add a walk-in shower and blocking for grab bars as part of the remodel.
Can I combine a bathroom and closet?
Often, if walls aren't load-bearing and plumbing can be extended. A professional assessment is essential.
Ready to talk through your bathroom?
Share a few details and we'll try to connect you with an independent remodeling professional, subject to availability.