Small Bathroom Remodeling
Small bathrooms: where every inch is a decision
Many Chicago bathrooms, especially in bungalows, two-flats and vintage apartments, are compact by modern standards. A good small-bath remodel accepts the footprint and removes friction: a door that doesn't hit the vanity, storage that isn't on the floor, light that reaches the corners.
Start by listing what annoys you most about the current room. That list is a better design brief than a photo of a large showroom bathroom.
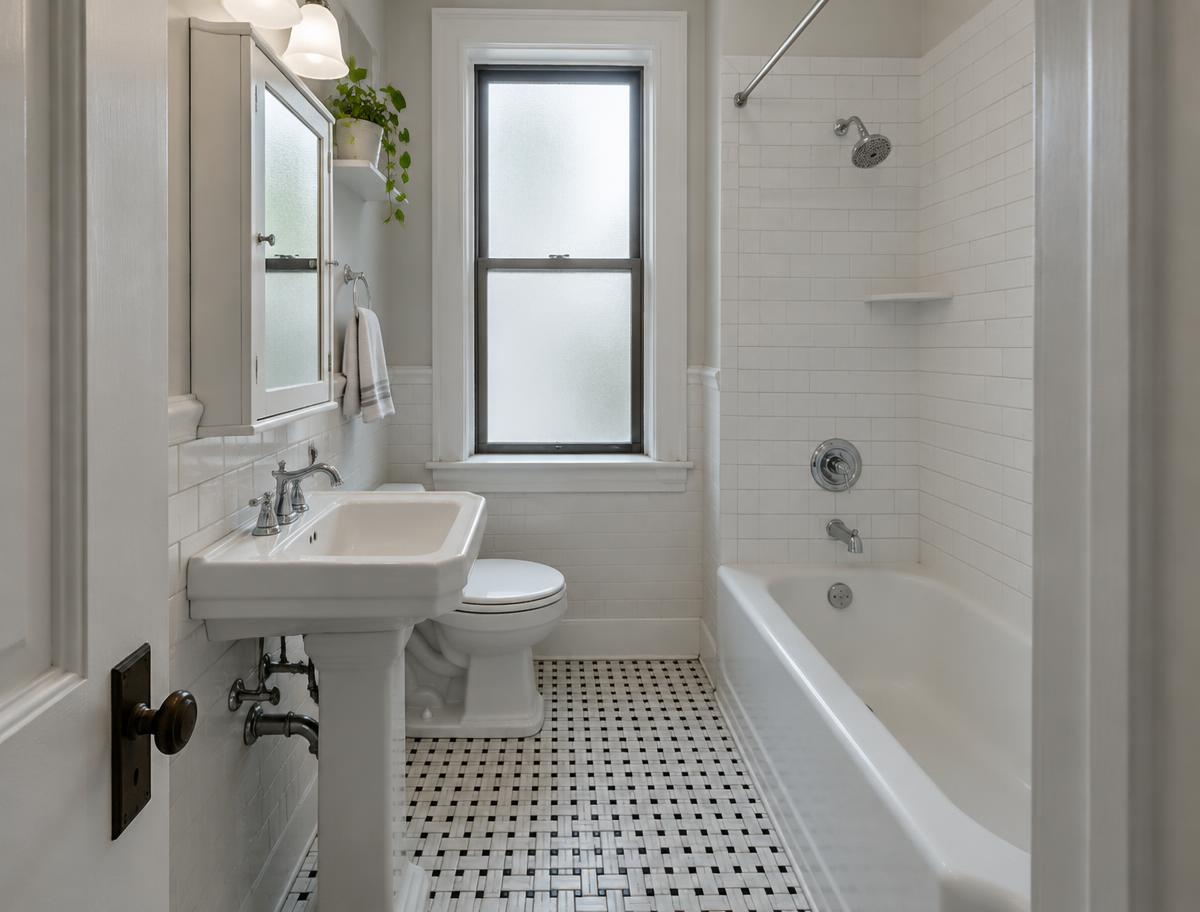
Illustration only, not a completed project.
Doors and clearances
A pocket door or reversing a door swing can free up more usable space than any fixture change. Check whether the wall can accept a pocket frame — plumbing or ducts inside it may rule it out.
Recess what you can
Medicine cabinets, shower niches and toilet-paper holders can often sit between studs rather than projecting into the room. Exterior and plumbing walls may limit where recessing is possible.
Wall-hung and narrow-depth fixtures
A floating vanity shows more floor and feels larger; narrow-depth vanities can recover a few inches of walkway. Wall-hung toilets save space but require an in-wall carrier and adequate wall depth.
Common questions
- Do large tiles make a small bathroom look bigger?
- They can, because fewer grout lines read as calmer. The floor still needs to be flat, and shower floors may need smaller tile for slope.
- Is it worth moving the toilet?
- Only if the gain is significant. Moving a toilet relocates a large drain and can be costly in older homes.
Ready to talk through your bathroom?
Share a few details and we'll try to connect you with an independent remodeling professional, subject to availability.