Designing a Small Chicago Bathroom
What works in five-by-seven rooms and narrow vintage layouts.
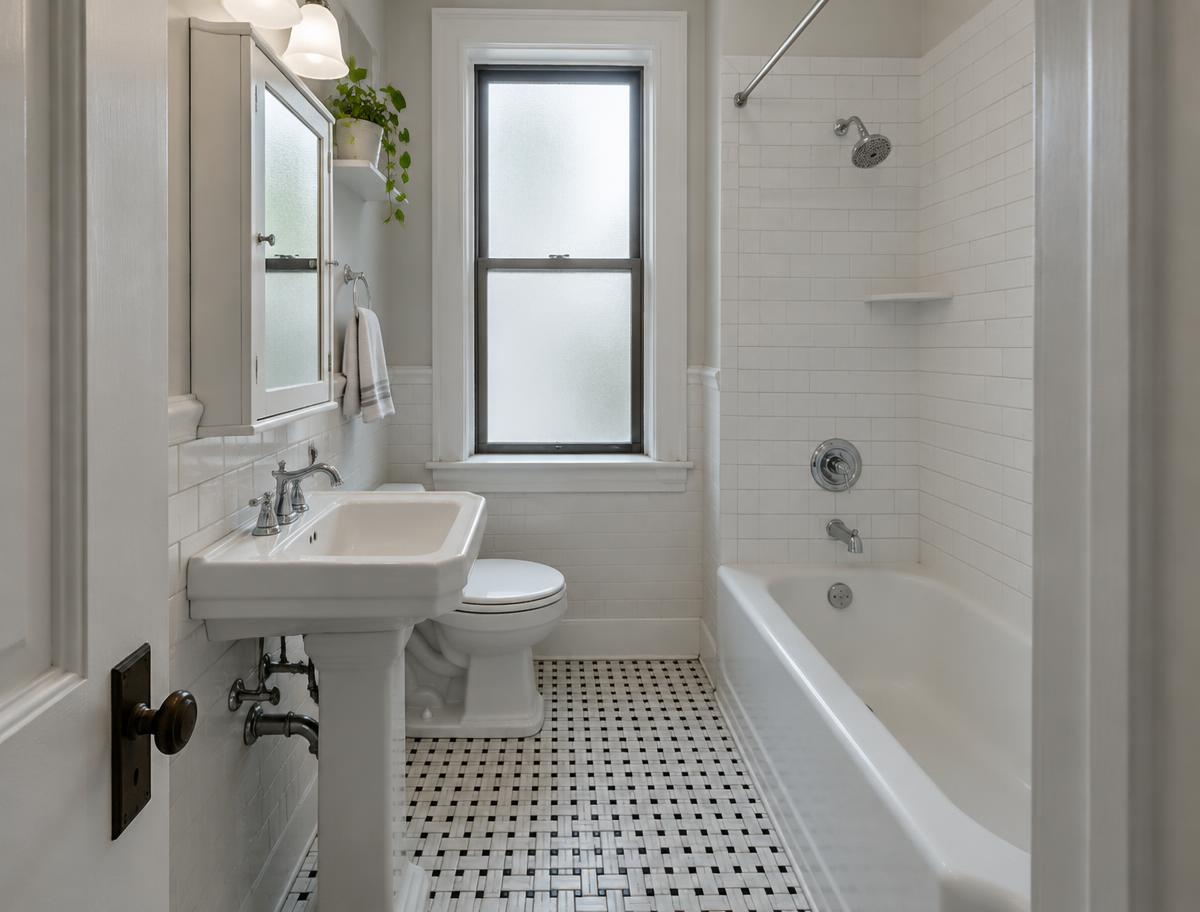
Compact bathrooms are common in bungalows, two-flats and vintage condos. The best small-bath designs remove friction: doors that don't collide, storage off the floor and light that reaches every corner.
Fix the door first
A door that hits the vanity or toilet wastes space. A pocket door, outswing or barn-style slider may help where the wall allows.
Storage in the walls
Recessed medicine cabinets, niches and shelves between studs gain storage without encroaching on the room.
Visual calm
Fewer materials, consistent tile and a floating vanity make the room feel larger. Glass panels instead of curtains keep sight lines open.
Light from the front
Mirror lighting at face height reduces shadows. A single ceiling fixture rarely does the job.
Ventilation
Small rooms build up moisture quickly. A quiet, properly vented exhaust fan is essential.