Walk-In Showers
Walk-in showers: clean lines, but the floor does the real work
A walk-in shower is one you step into without climbing over a tub wall, often with a single fixed glass panel instead of a door. Some have a low curb; truly curbless designs keep the bathroom floor and shower floor nearly level.
Curbless is the harder version. Water has to slope to the drain, which usually means recessing the floor structure or building up the rest of the room. Whether that's practical depends on joists, the unit below and the drain location — something to have assessed early.
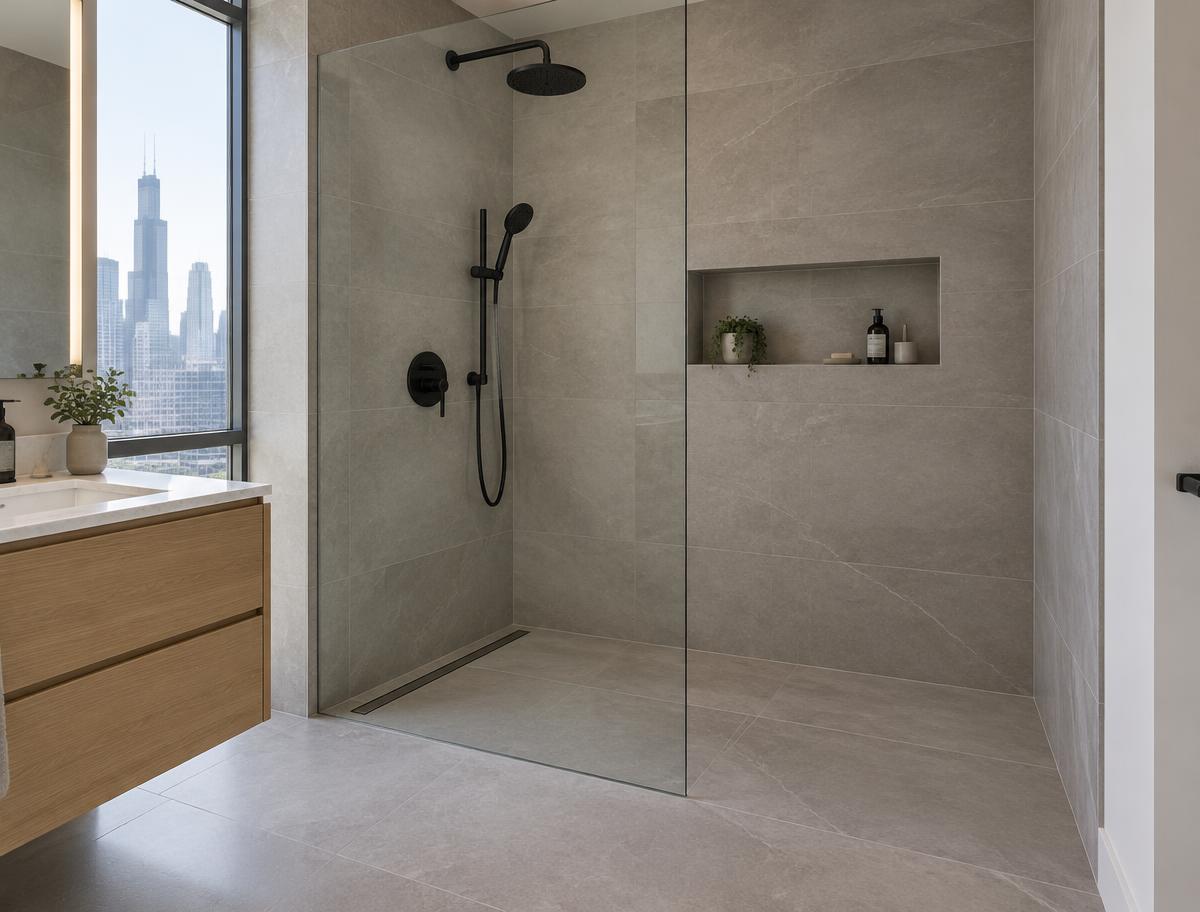
Illustration only, not a completed project.
Curbless vs. low curb
A low curb (often just a couple of inches) keeps water in with much less structural work. Curbless improves accessibility and looks seamless but may require framing changes. In condos, recessing the floor may not be allowed or possible over a concrete slab.
Linear drains and large tile
A linear drain lets the floor slope in one direction, which pairs well with large-format tile. A center drain needs the floor to slope from four sides, which typically means smaller tile on the shower floor.
Splash and glass
Without a door, splash depends on shower size, head placement and panel length. A slightly larger footprint or a handheld on a slide bar can make a fixed panel work much better day to day.
Common questions
- Is a walk-in shower good for resale?
- It depends on the home. In a house with only one bathroom, many buyers still expect a tub somewhere. If another bathroom has one, a walk-in shower is usually an easy choice.
- Are walk-in showers colder?
- Open designs can feel cooler because steam escapes. A taller panel, a partial transom or good heat in the room can help.
Ready to talk through your bathroom?
Share a few details and we'll try to connect you with an independent remodeling professional, subject to availability.