Tub-to-Shower Conversion
Tub-to-shower conversions in the same footprint
Most conversions remove a standard five-foot alcove tub and build a shower in the same space. The walls are already there, so the work centers on the drain, the shower floor and the waterproofing.
Before you commit, consider whether this is the only tub in the home. For families with young children, or buyers who expect one, that can matter more than the look. If the shower is the right answer, send us a few details and we'll try to connect you with a professional.
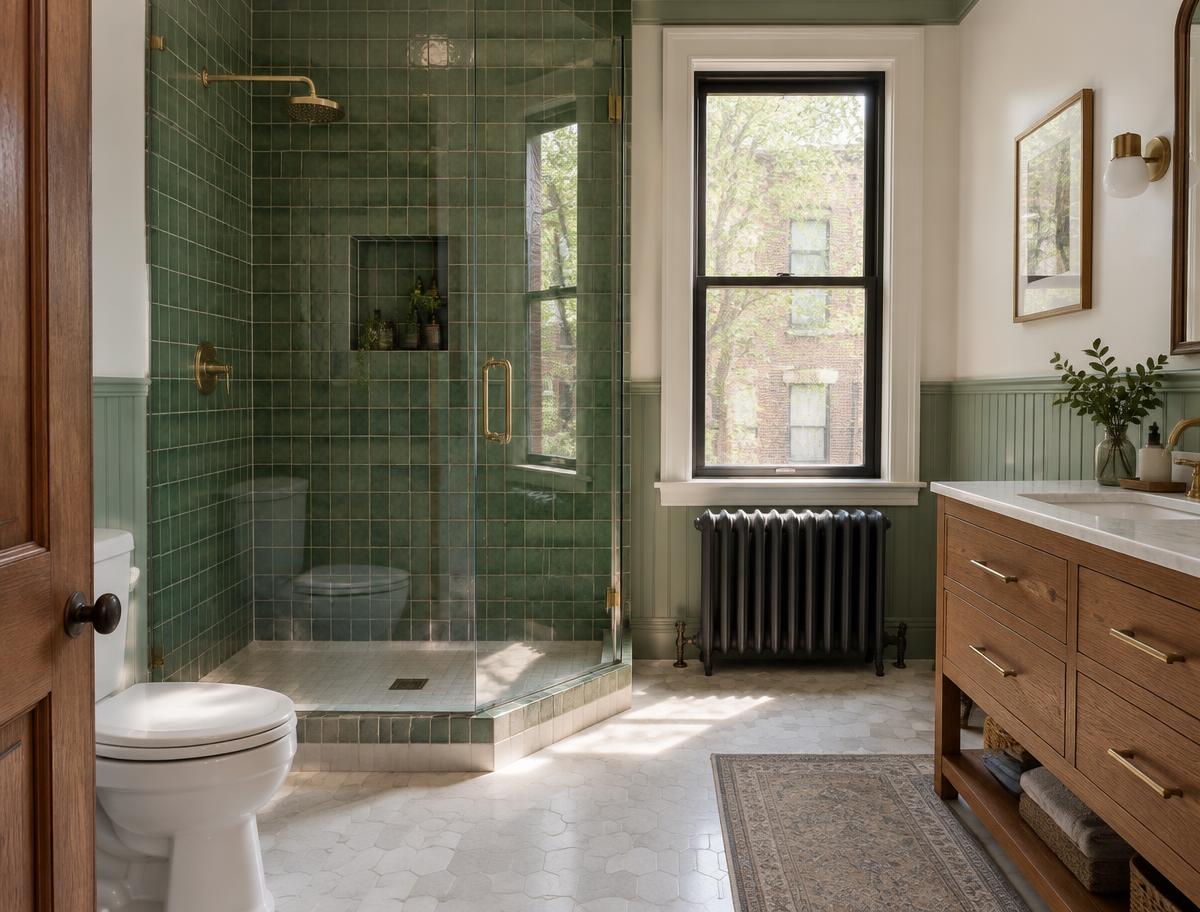
Illustration only, not a completed project.
The drain usually moves
A tub drain sits at one end; a shower drain is often centered or set for a linear drain. Moving it means opening the floor and making sure the trap and venting are correct — routine work for a licensed plumber, but not a cosmetic swap.
Prefab base vs. tiled floor
A prefabricated shower base is quicker and has a built-in slope. A tiled floor allows more design freedom and lower curbs but depends on a properly built and waterproofed pan.
Don't forget the wall above the old tub
Tub surrounds often end lower than a shower needs. Plan for tile and waterproofing to run higher, and for the valve to be repositioned to a comfortable height.
Common questions
- Can I keep the existing tile on the other walls?
- Occasionally, but matching old tile is difficult and old waterproofing is unknown. Most conversions retile the full wet area.
- Is this a permit project?
- Moving a drain is plumbing work, so permitting is common. A licensed professional should confirm what applies to your scope.
Ready to talk through your bathroom?
Share a few details and we'll try to connect you with an independent remodeling professional, subject to availability.