Condo Bathroom Remodeling
Condo bathrooms: the building is part of the project
In a condo, your bathroom shares walls, floors and often plumbing stacks with neighbors. Many associations require written approval, proof of contractor insurance, specific work hours and protection of common areas before work can start.
Get a copy of your building's alteration rules before you request estimates. They shape what's possible — especially moving fixtures or changing flooring — and contractors will price more accurately with them in hand.
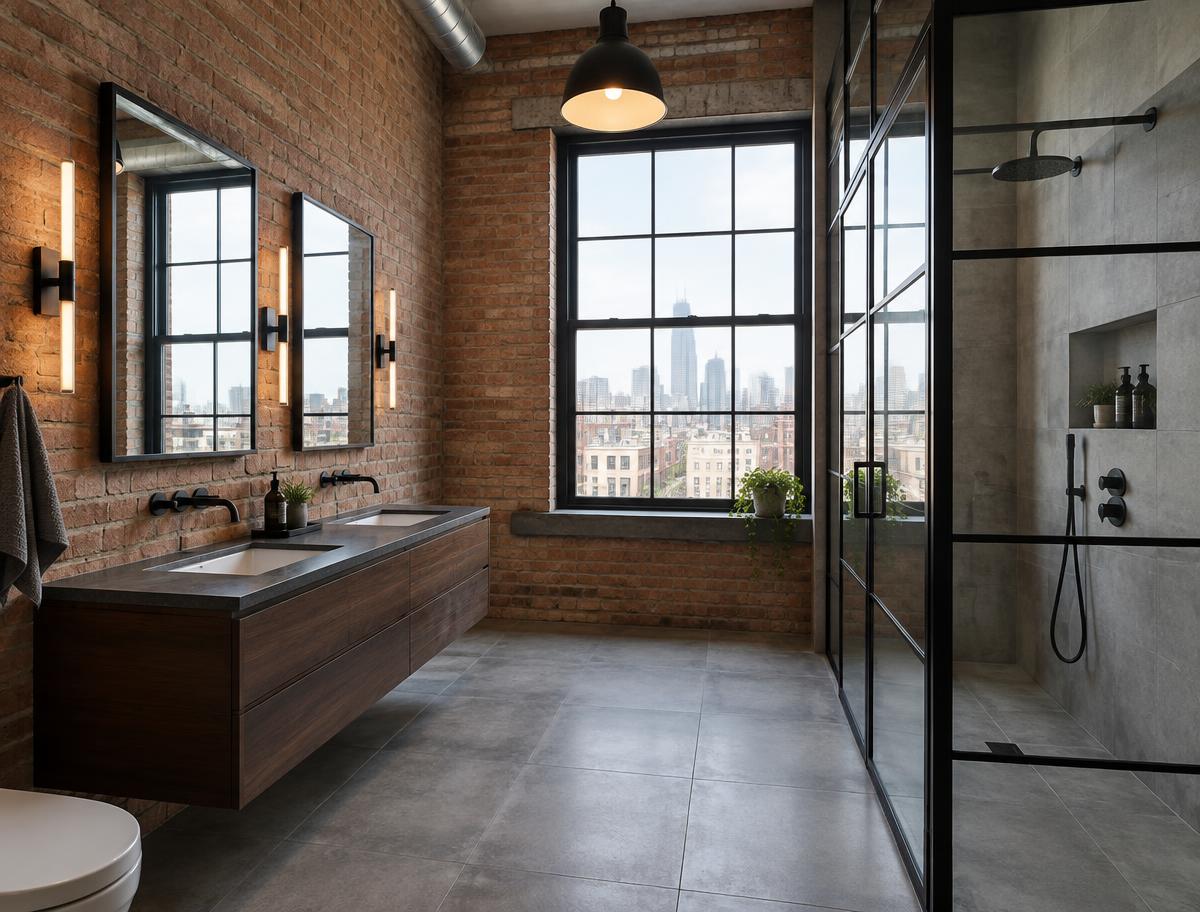
Illustration only, not a completed project.
Shared stacks and shutoffs
Work on risers or main lines may require coordinating a water shutoff for multiple units. Moving a toilet or shower drain may be limited by slab construction or the unit below.
Sound and flooring rules
Some buildings require an acoustic underlayment under hard flooring. Ask the association before choosing tile.
Logistics
Elevator reservations, parking, debris removal and noise hours all affect schedule. A contractor familiar with multi-unit buildings will ask about these early.
Common questions
- Who is responsible if a leak affects the unit below?
- That depends on your association documents, insurance and the contractor's agreement. Review those before work begins.
Ready to talk through your bathroom?
Share a few details and we'll try to connect you with an independent remodeling professional, subject to availability.